08-03-2026
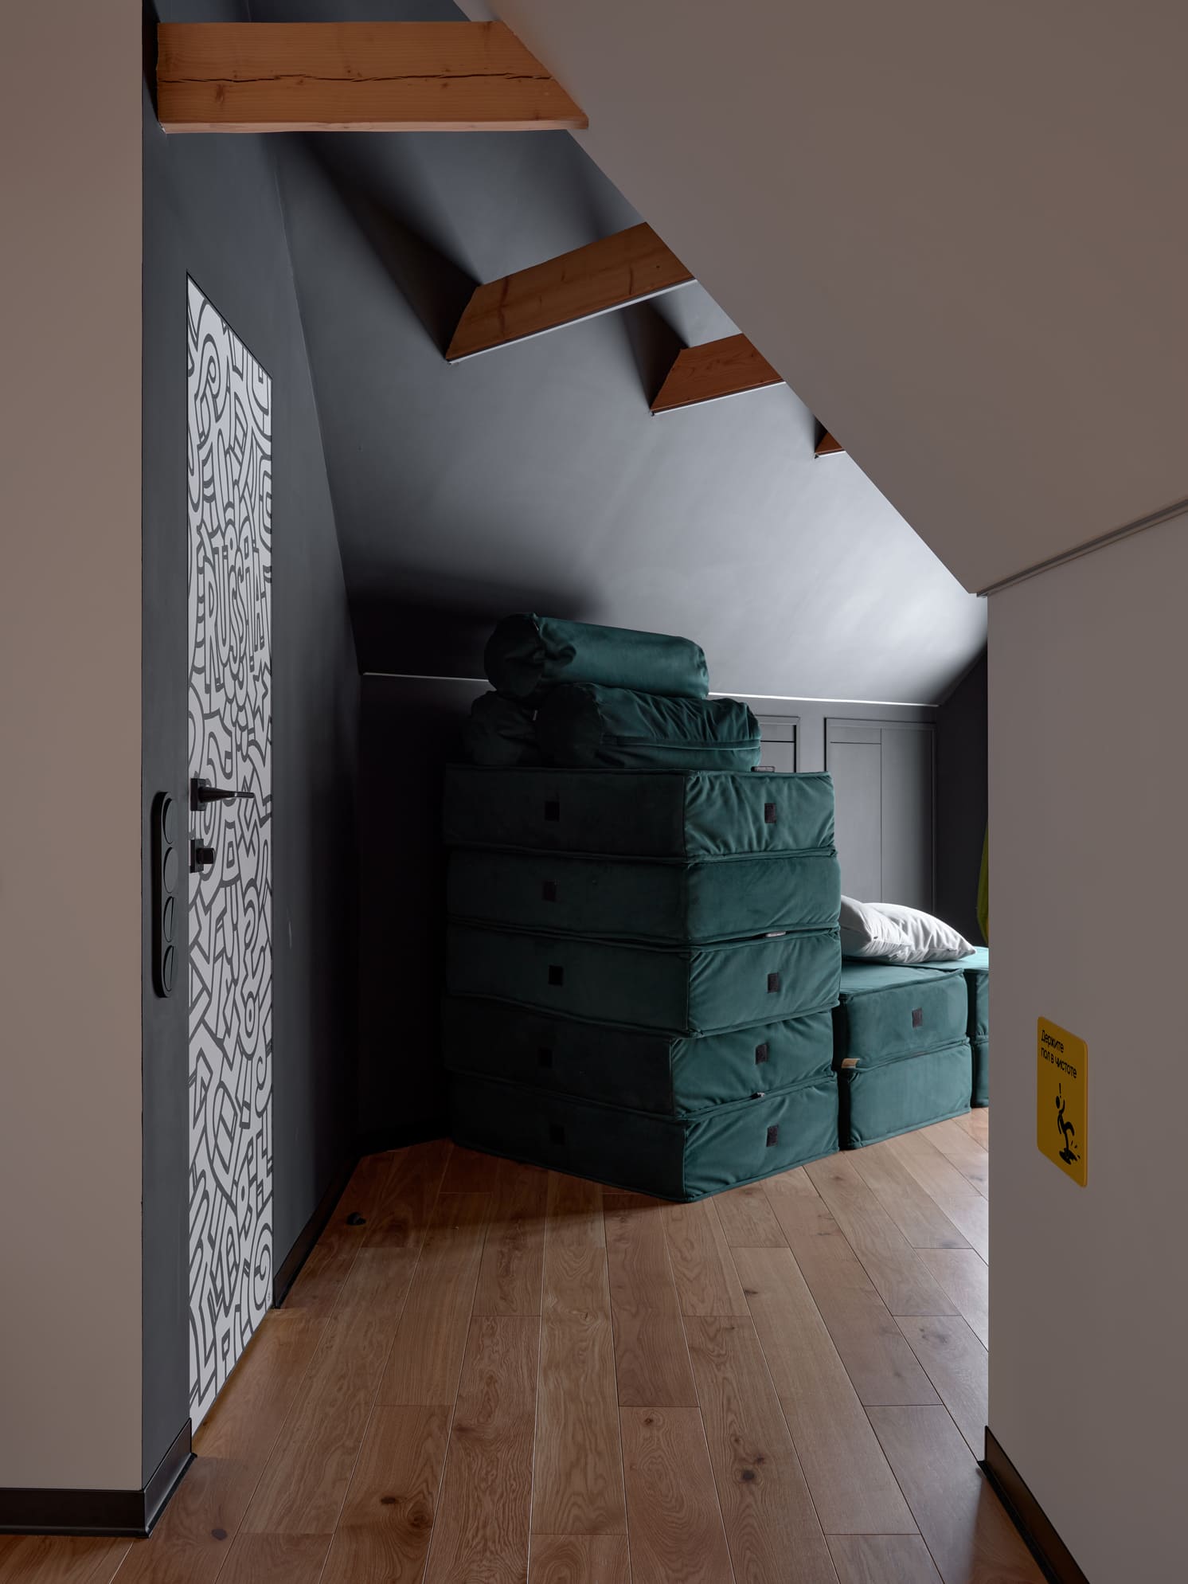
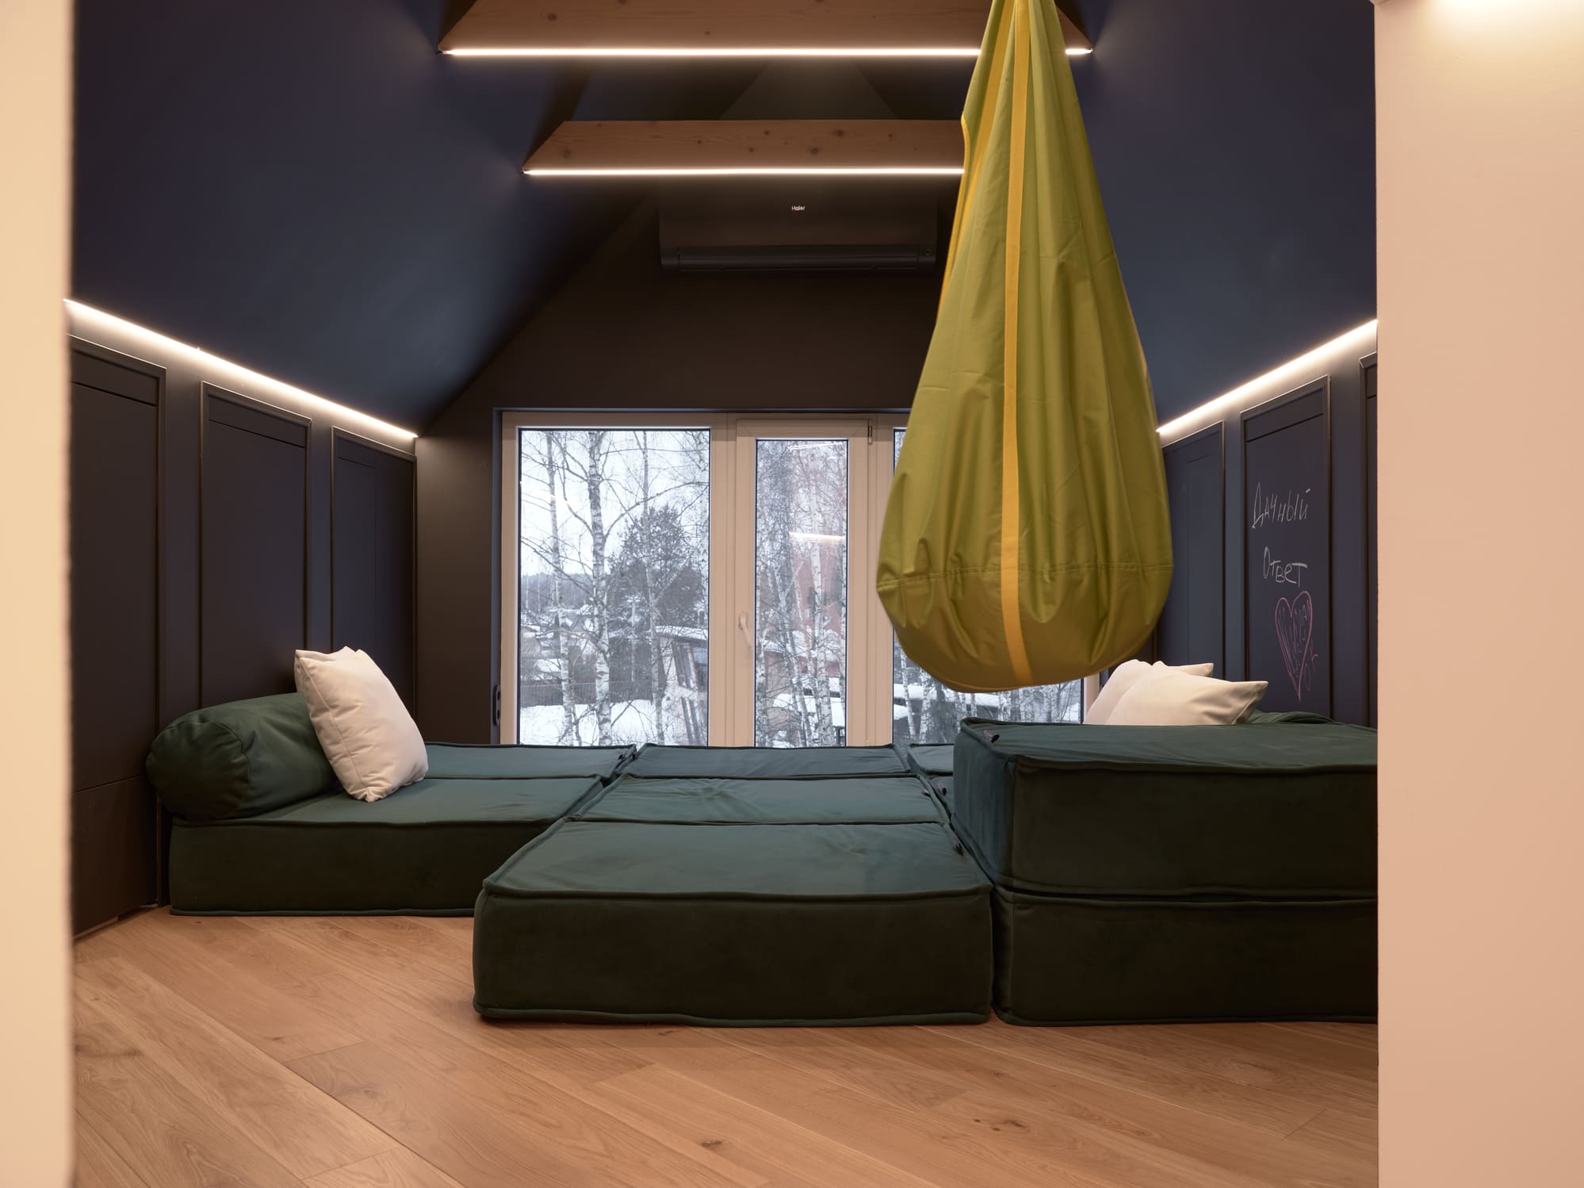
Мансардное помещение с его скатами и сложной геометрией часто воспринимается как трудное интерьерное пространство. Однако в этом проекте именно особенности архитектуры стали отправной точкой для создания необычного интерьера детской комнаты для двух братьев. Главной идеей стало не просто разделение помещения на функциональные зоны, а формирование двух самостоятельных миров в рамках одного пространства. Активная, насыщенная событиями темная зона предназначена для игр, творчества и общения, тогда как светлая часть стала местом отдыха.
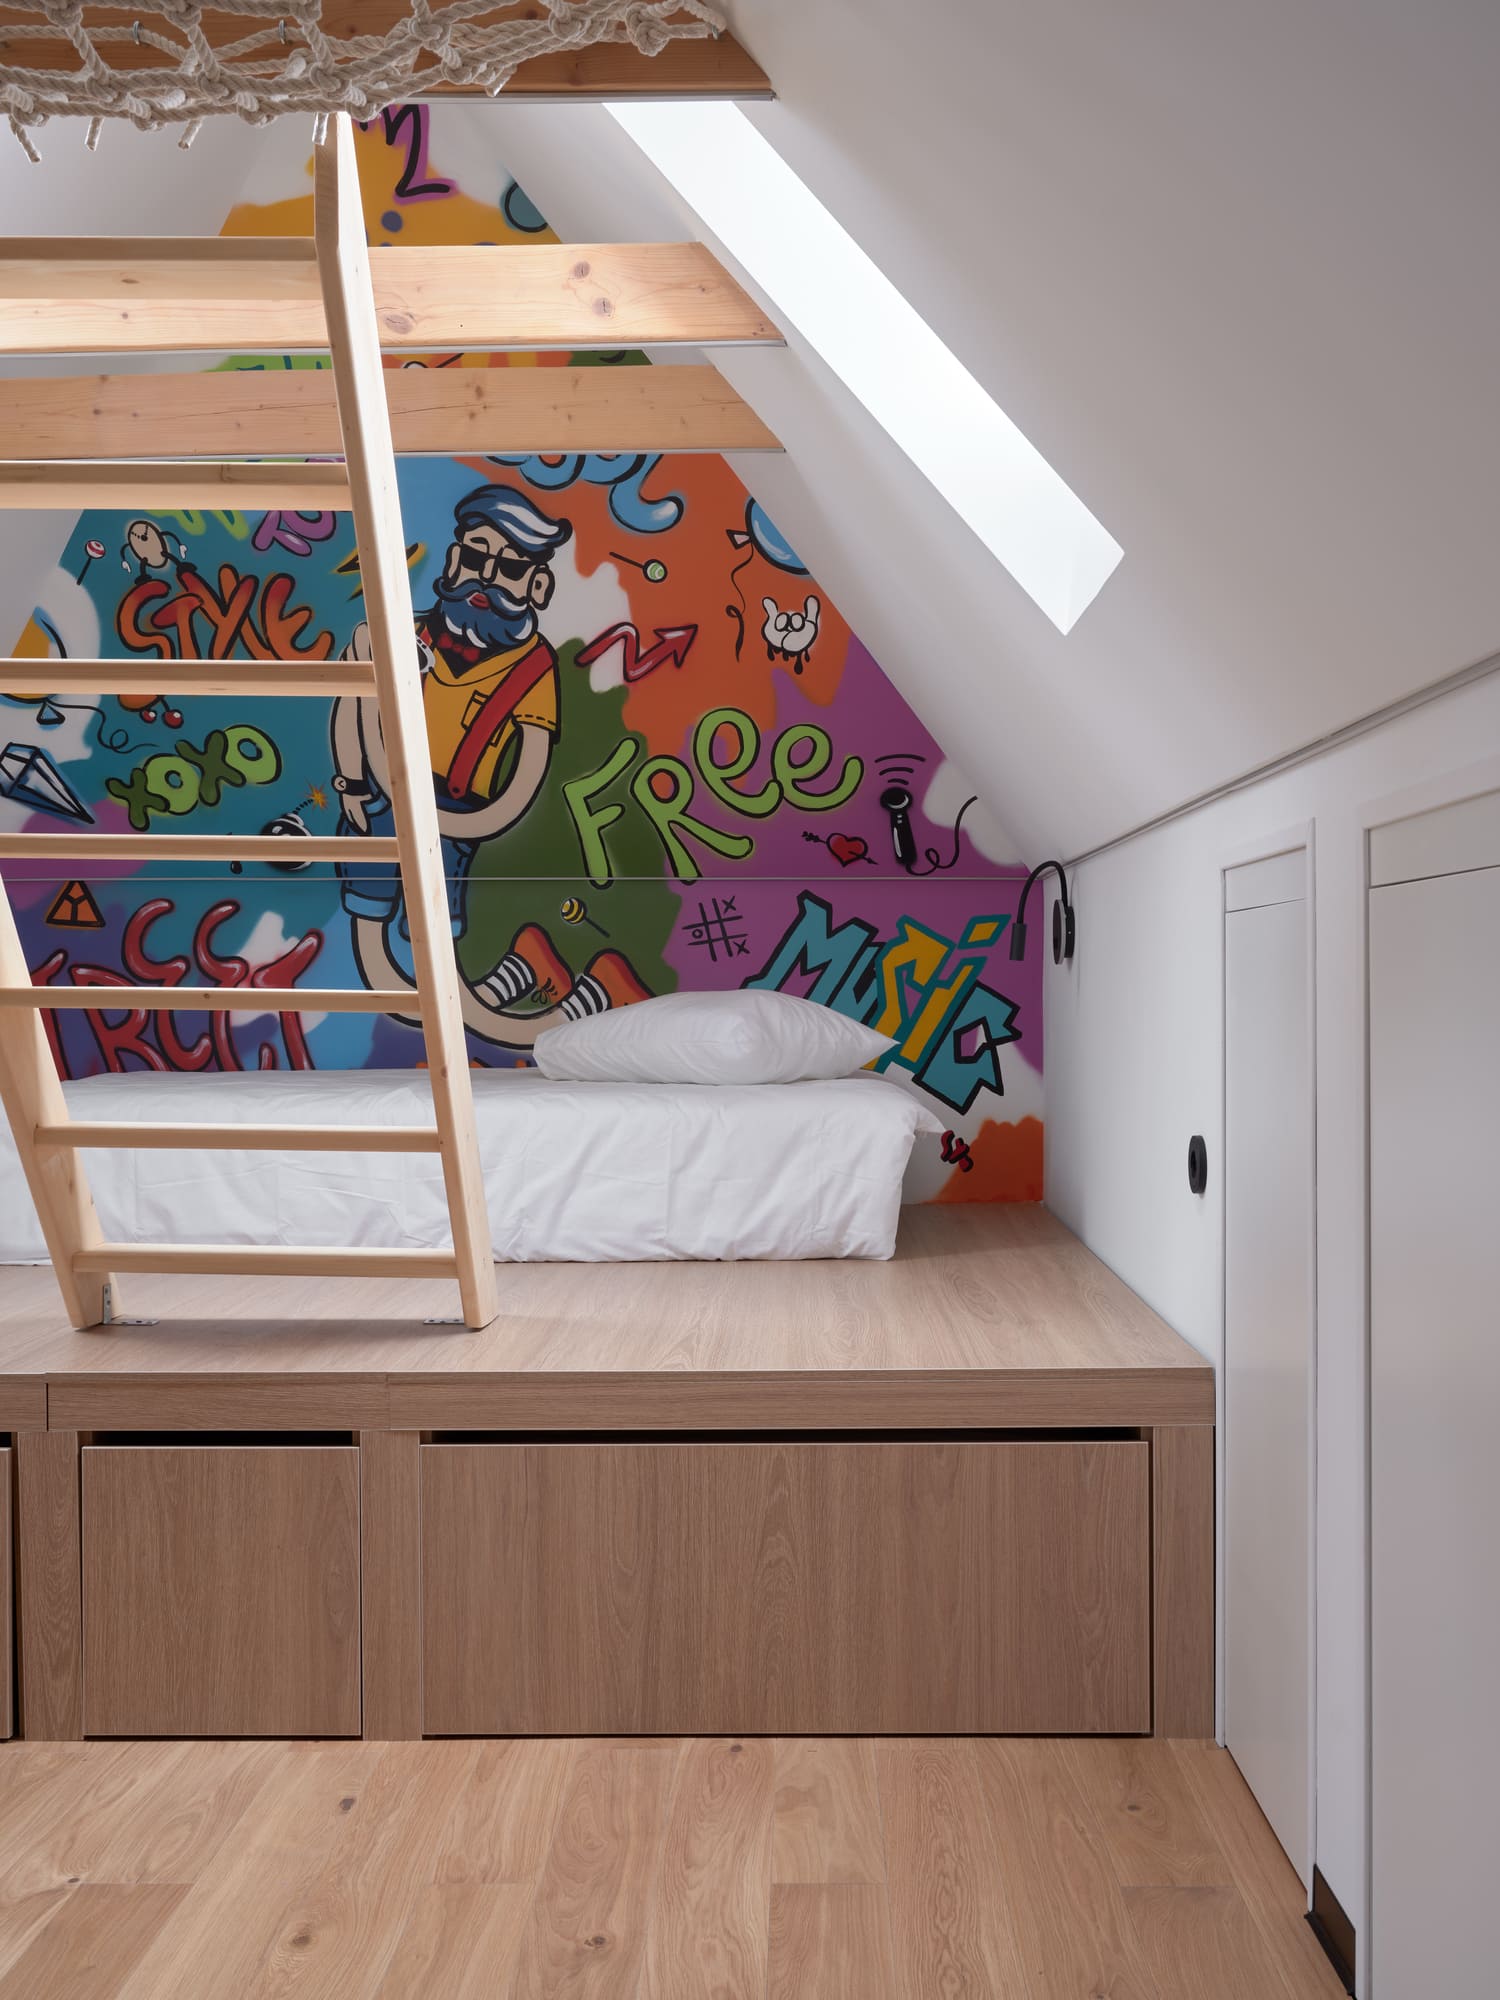
Контраст черного и белого здесь работает не только как выразительный декоративный приём, а как инструмент организации пространства. Графитовые поверхности создают атмосферу концентрации и помогают визуально собрать игровую зону, превращая её в своеобразную площадку для экспериментов и самовыражения. Белая часть, напротив, наполнена воздухом и светом. Дополнительную выразительность интерьеру придаёт яркое графити.
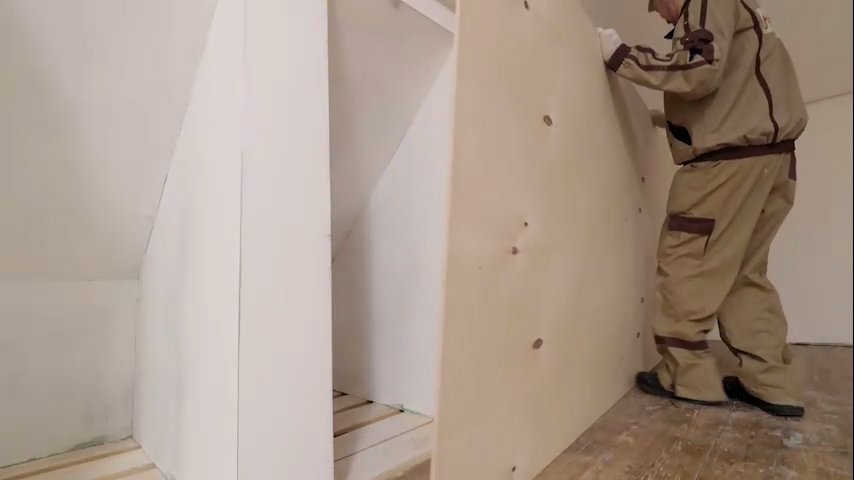
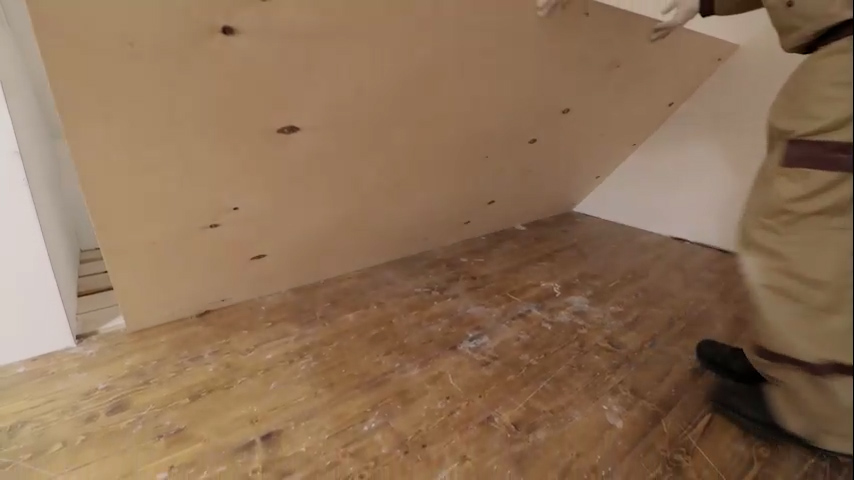
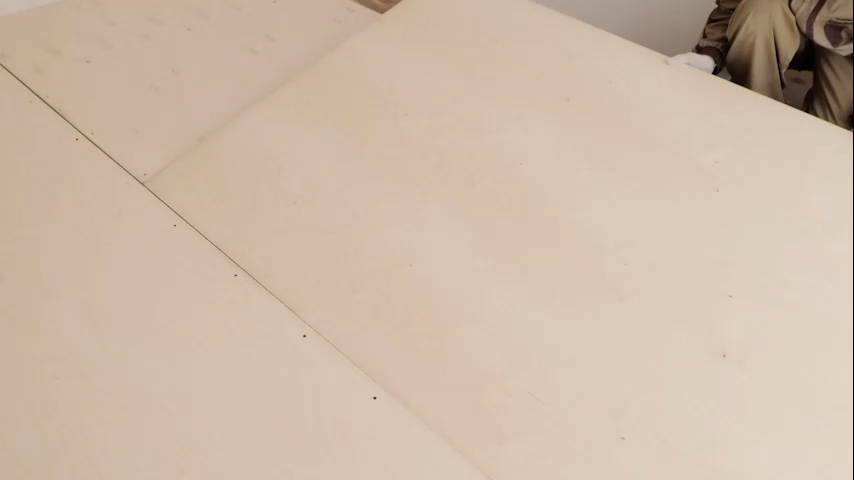
Для создания надёжной основы помещения был сконструирован прочный черновой пол из берёзовой фанеры SyPly BIRCH Low. Материал позволил сформировать жесткое и стабильное основание под финишное покрытие из инженерной доски, что особенно важно для детской комнаты с высокой ежедневной нагрузкой. Благодаря прочности и устойчивости фанеры конструкция пола получилась долговечной, а её ровная поверхность обеспечила качественную основу для дальнейшей отделки.
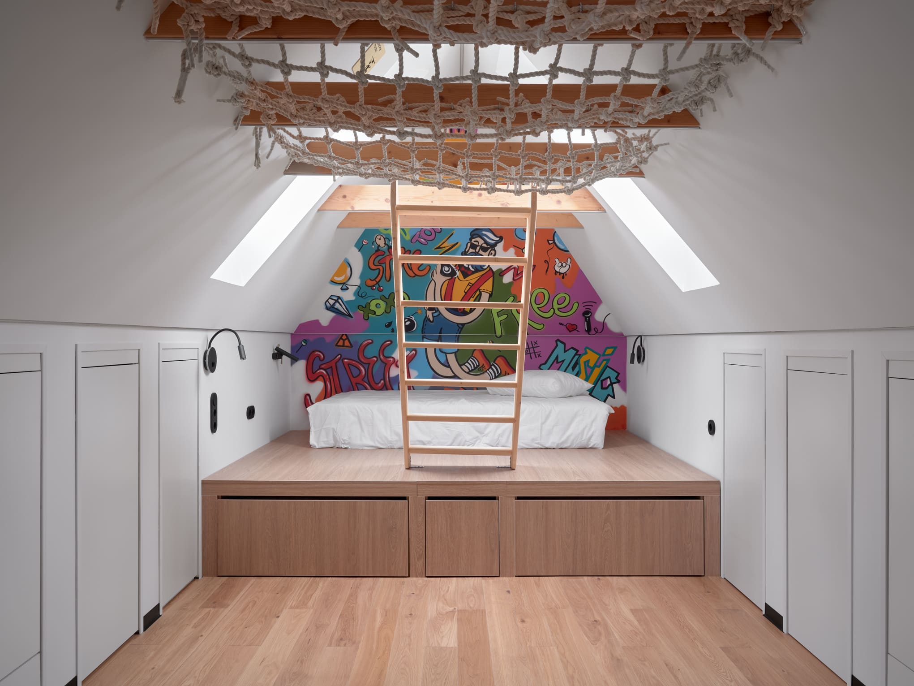
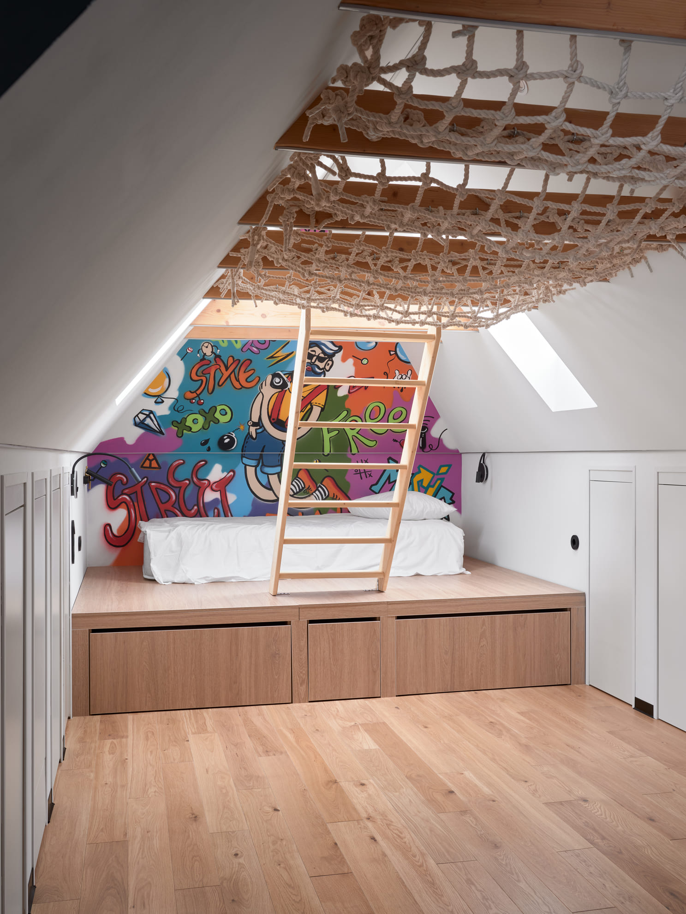
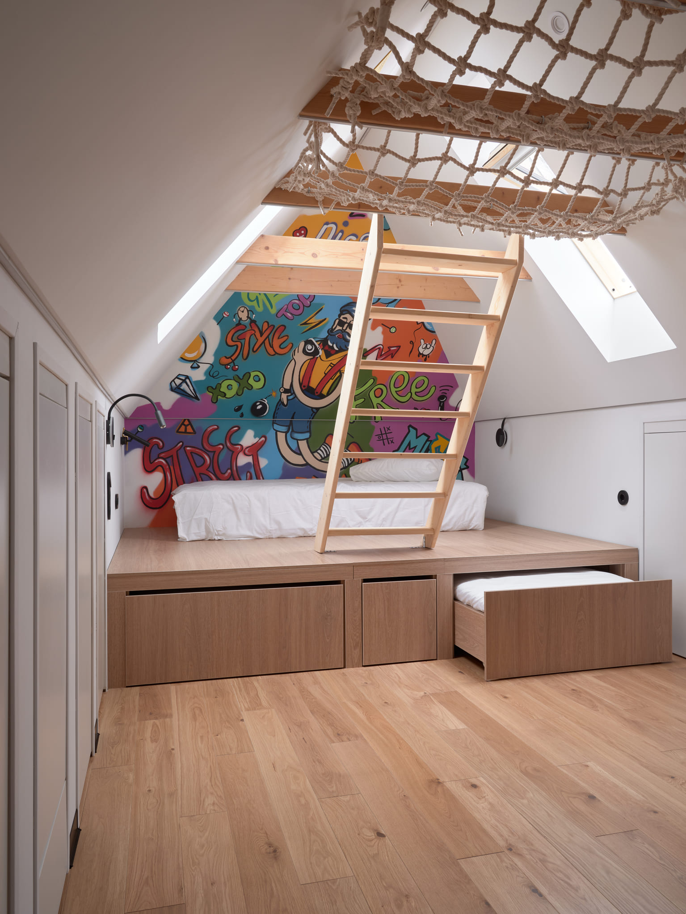
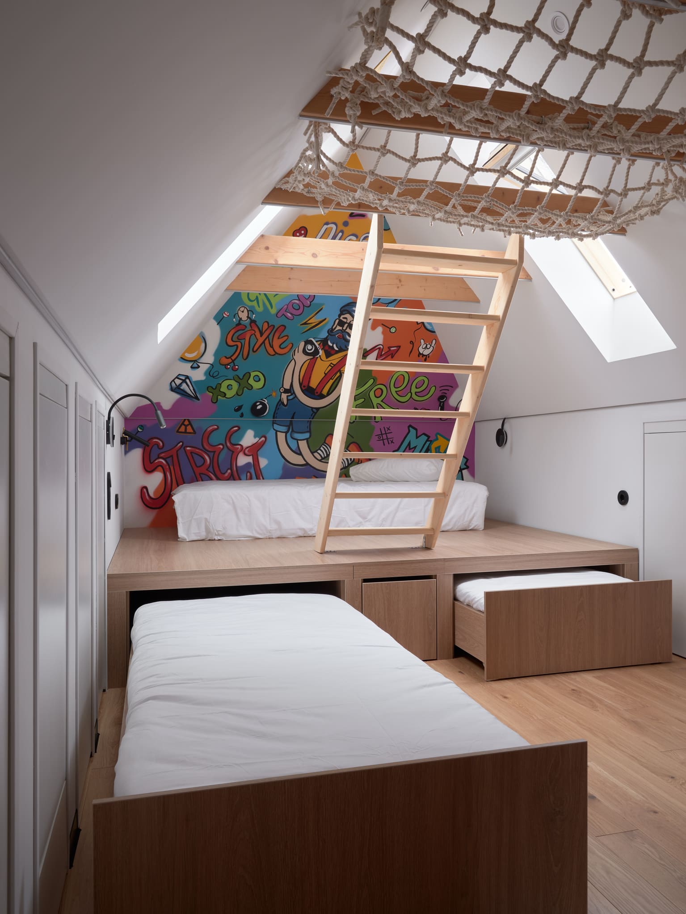
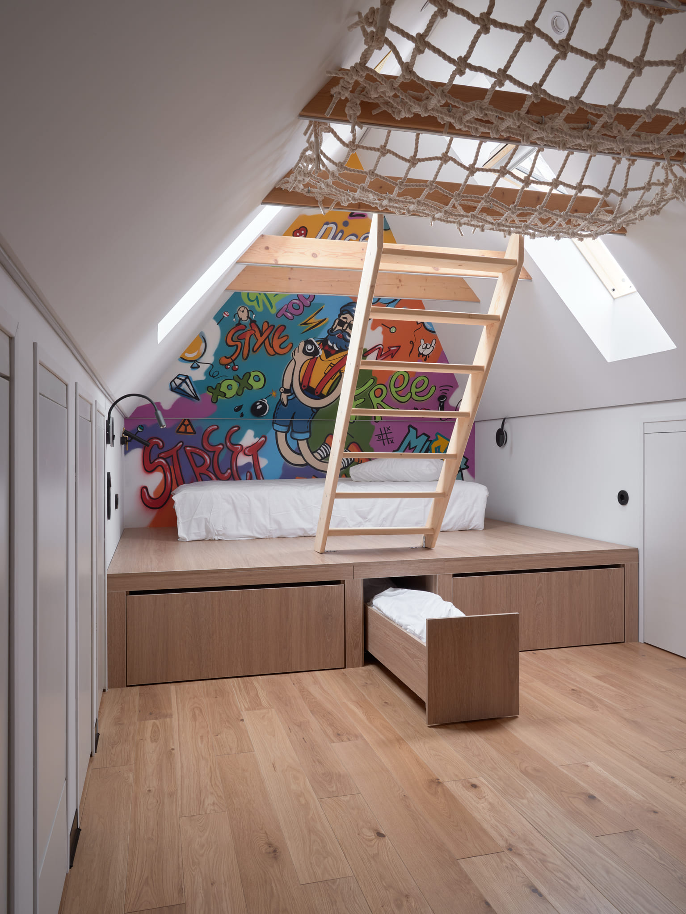
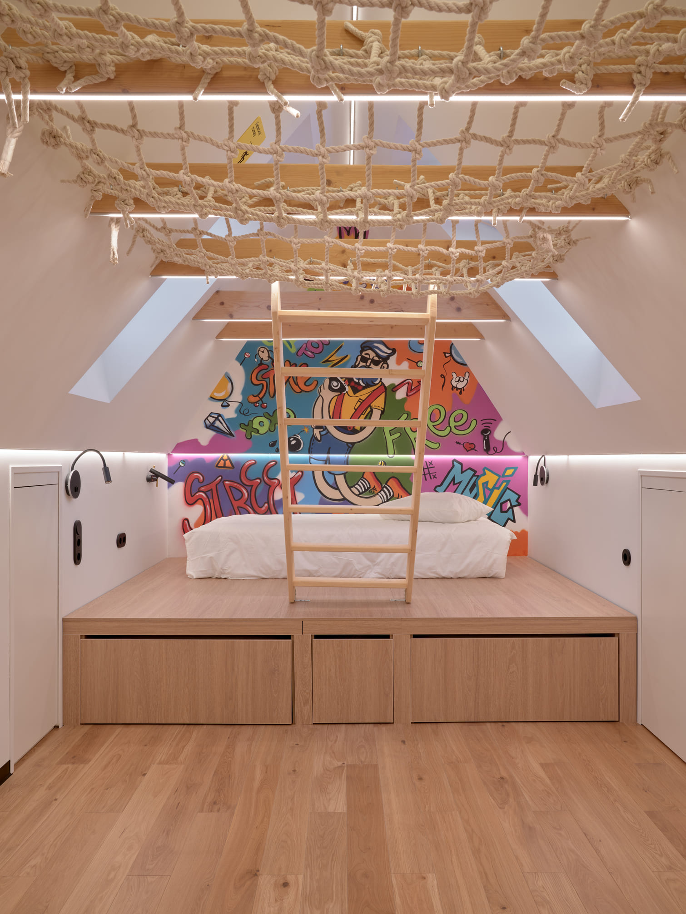
Особое внимание было уделено организации пространства по вертикали. Вместо традиционного деления комнаты использовали сразу три уровня: пол, подиум и расположенные под самой крышей сетки-гамаки. Такое решение позволило каждому из братьев получить собственную территорию и одновременно сохранить возможность проводить время вместе.
Центром светлой части интерьера стал многофункциональный подиум, выполненный из ЛДСП Lamarty в декоре «Альберо» с выразительной текстурой дуба. Тёплый древесный рисунок смягчил контрастную чёрно-белую палитру и добавил пространству уюта. Внутри подиума разместились основания двух выкатных кроватей и вместительный ящик для хранения спортивного инвентаря и сезонных вещей.
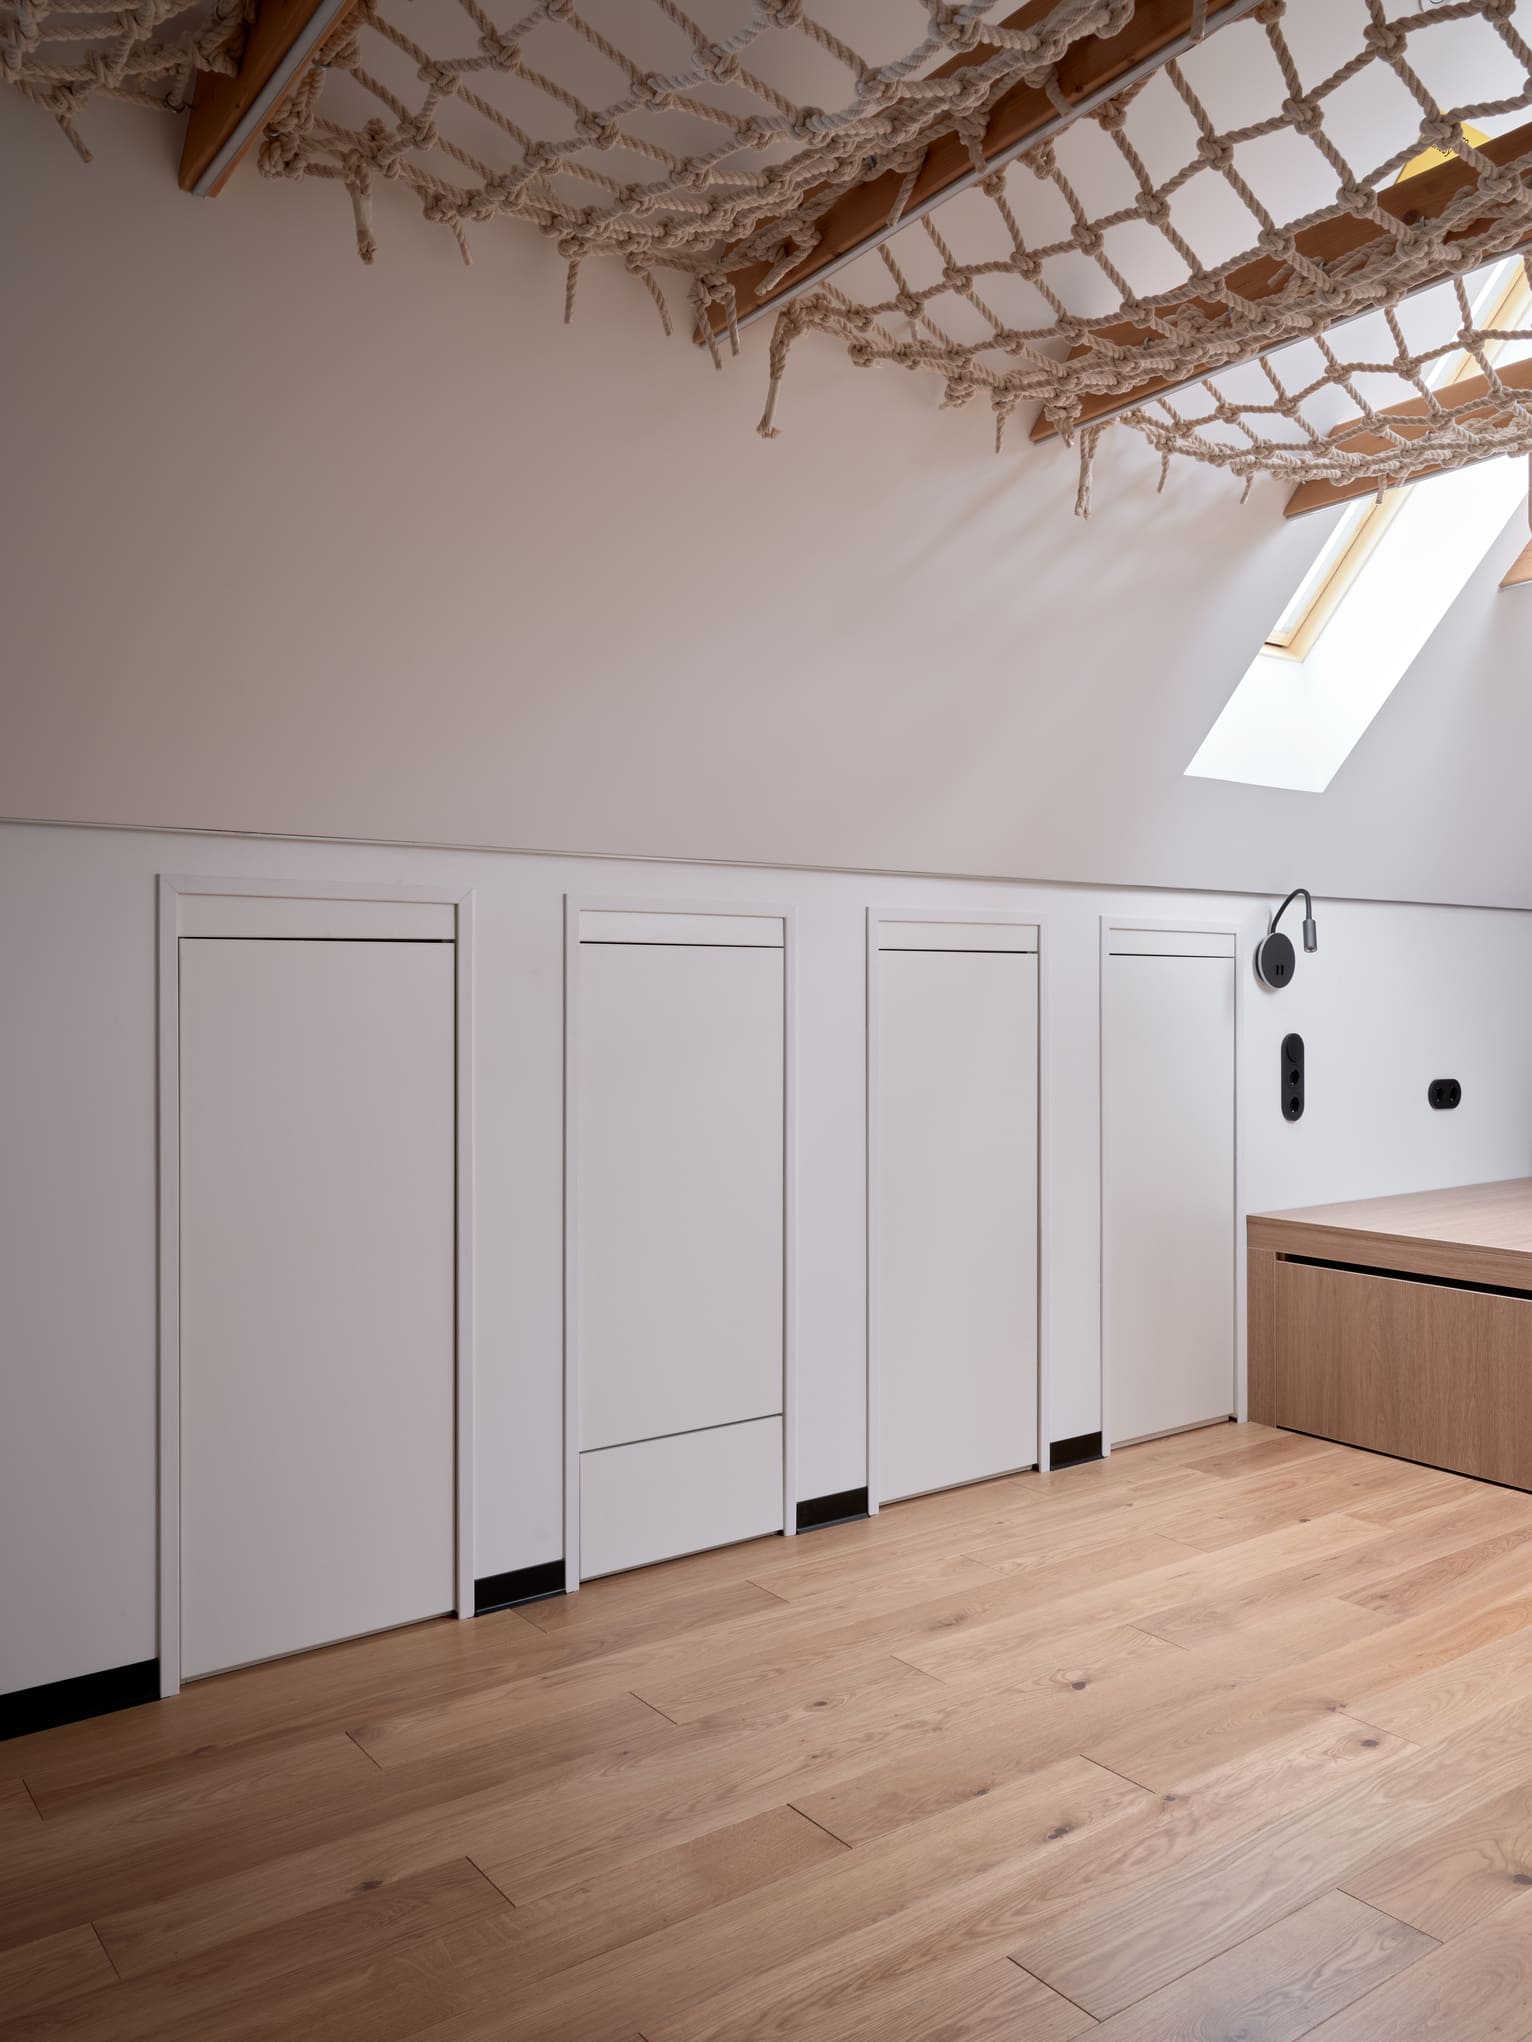
В светлой части интерьера от подиума к верхнему уровню поднимается лестница, превращая перемещение по комнате в увлекательный элемент игры. Под потолком появились прочные сетки-гамаки из хлопчатобумажных канатов, которые сформировали третий ярус мансарды.
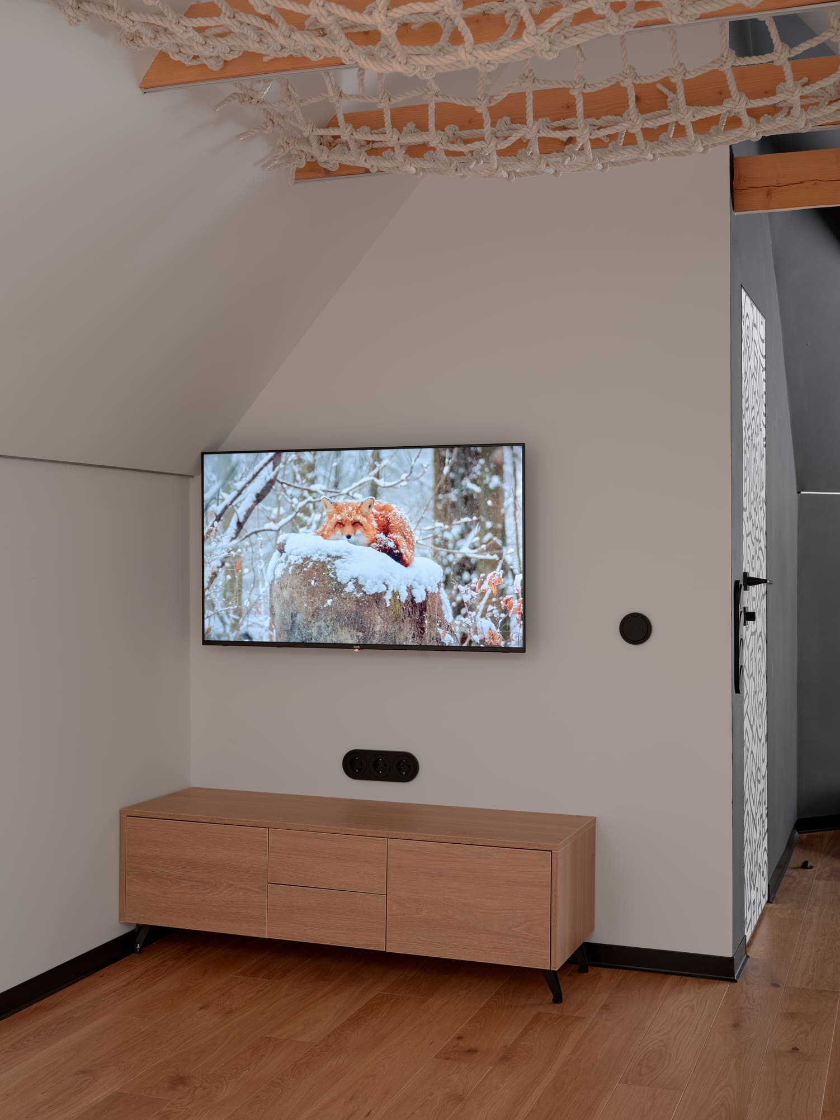
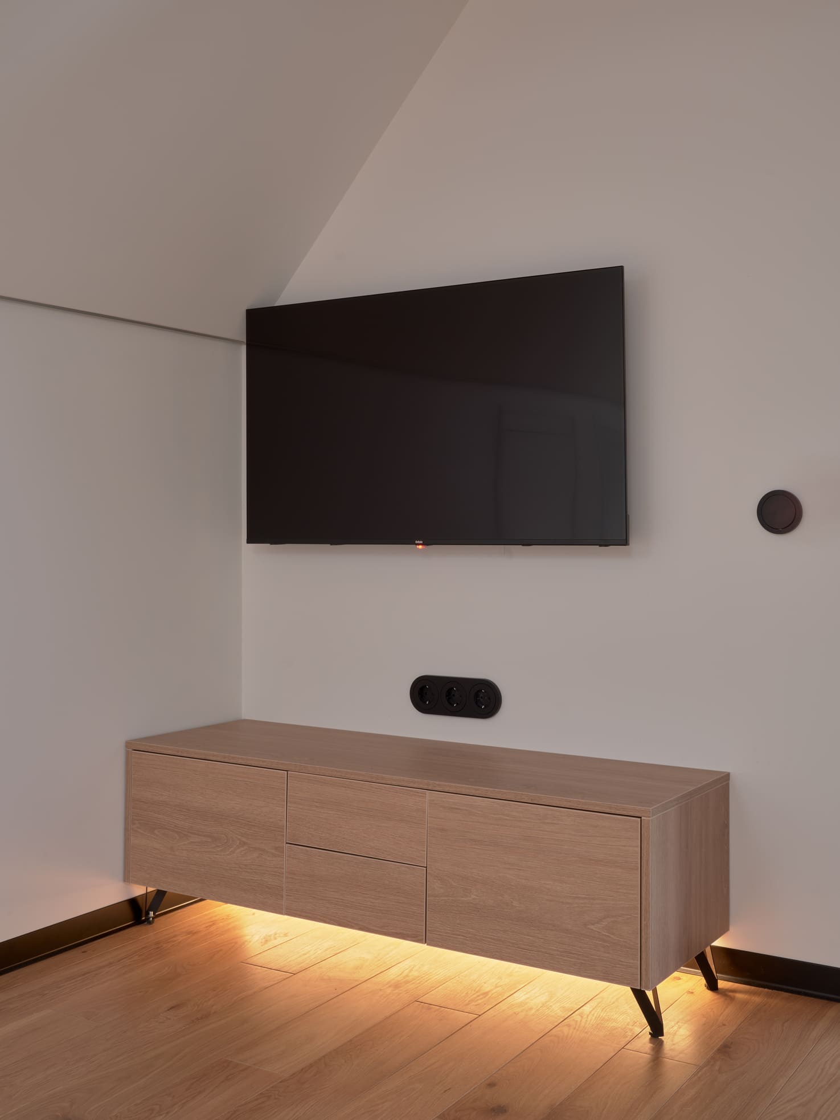
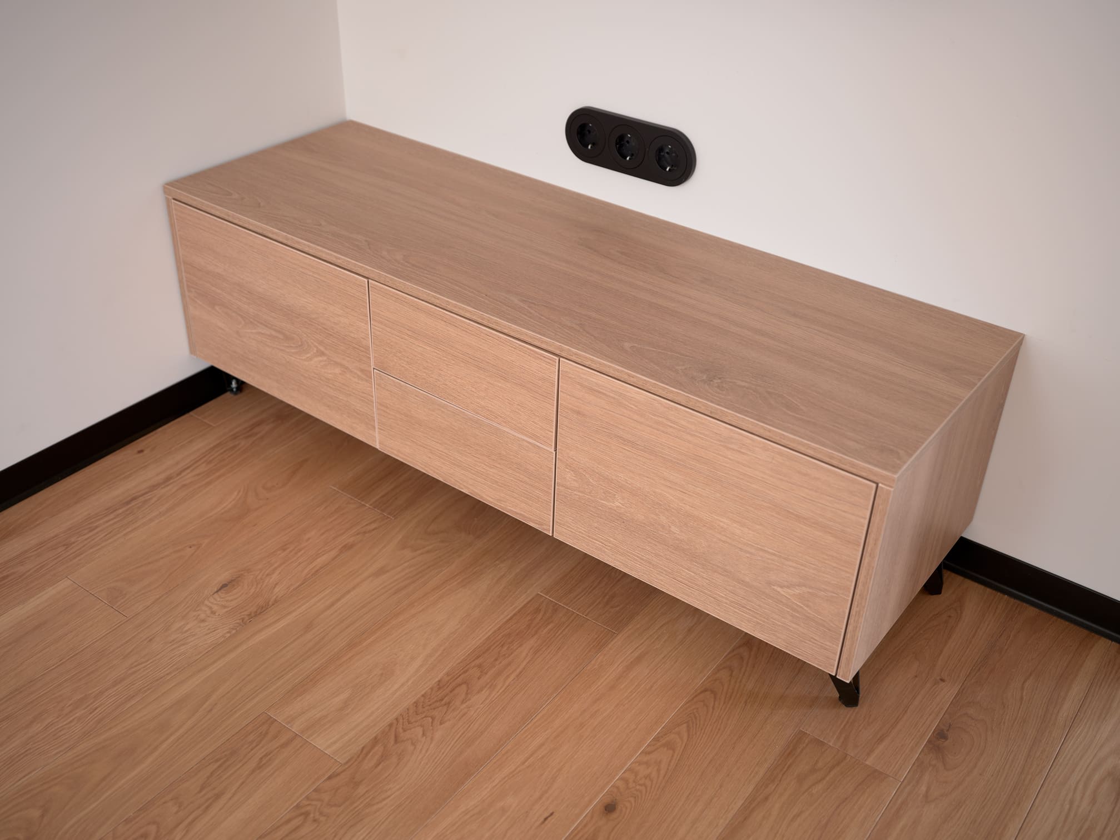
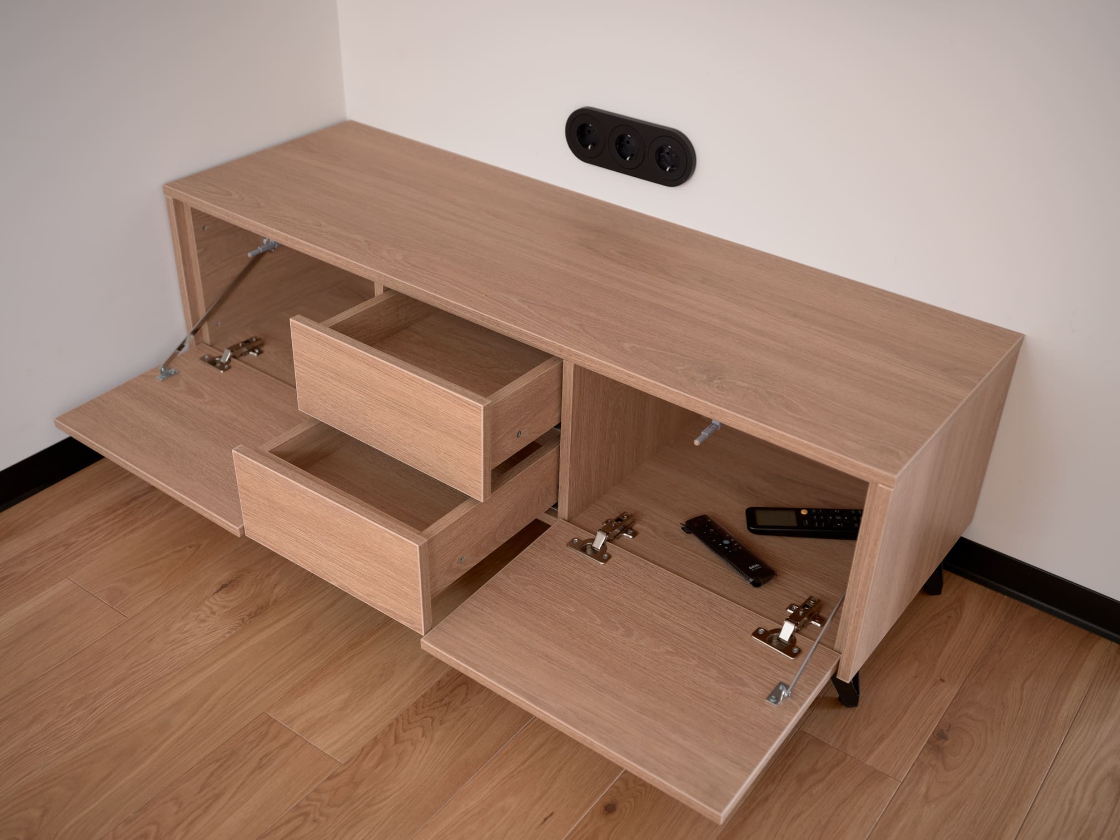
Пространство для отдыха и релакса дополнила ТВ-тумба из ЛДСП Lamarty в том же декоре «Альберо», благодаря чему светлая зона сохранила визуальную целостность и приобрела дополнительную функциональность. Натуральная древесная текстура объединила мебельные элементы в единую композицию и сделала интерьер более тёплым и уютным.
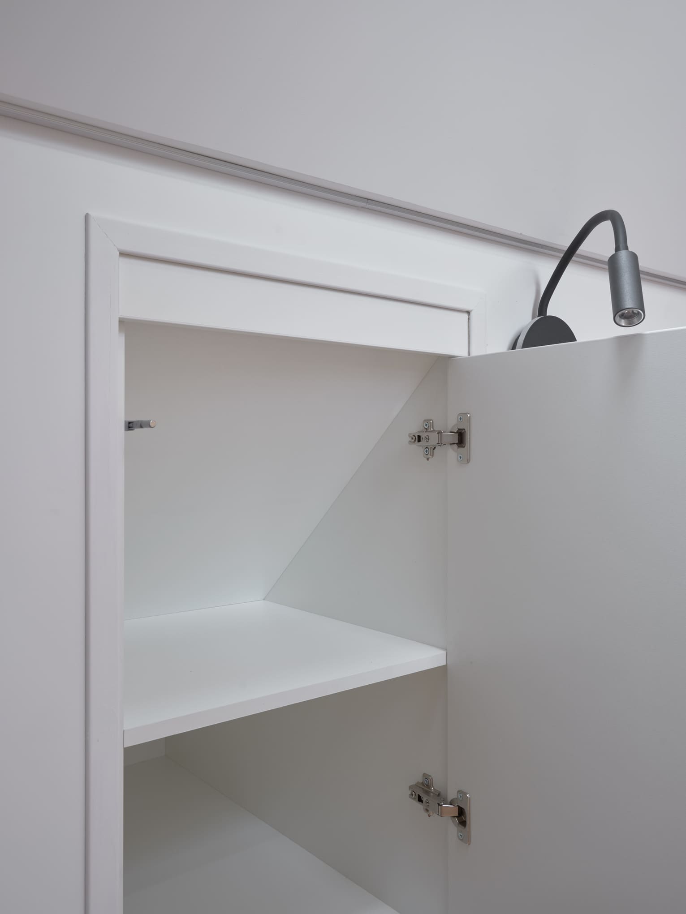
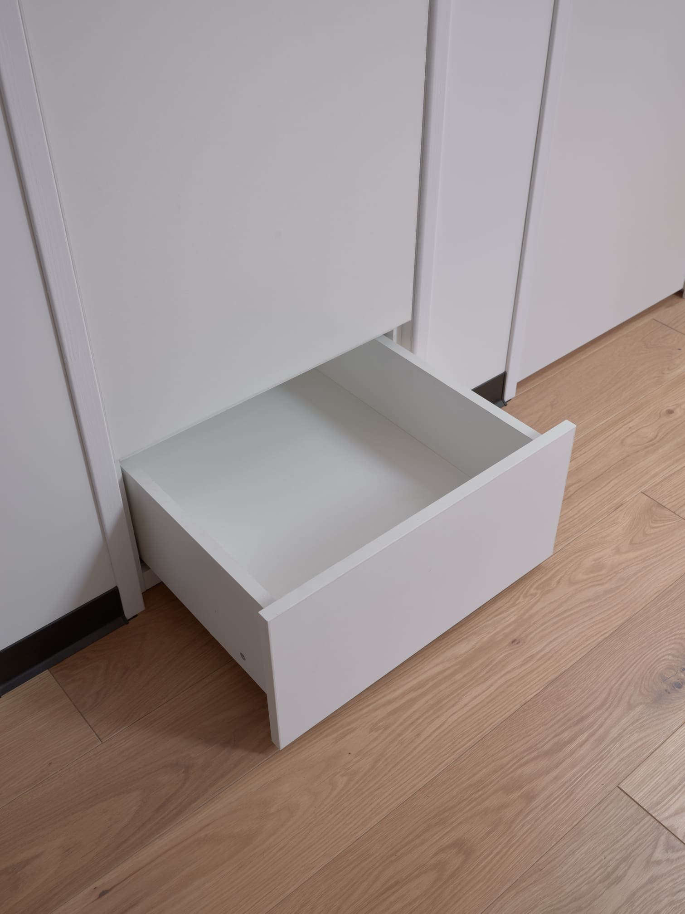
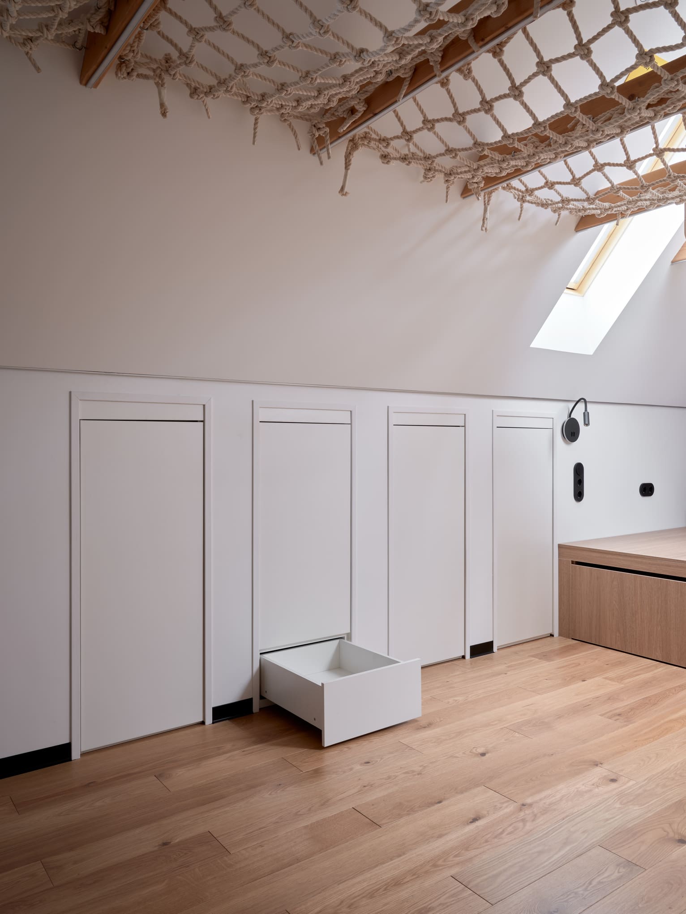
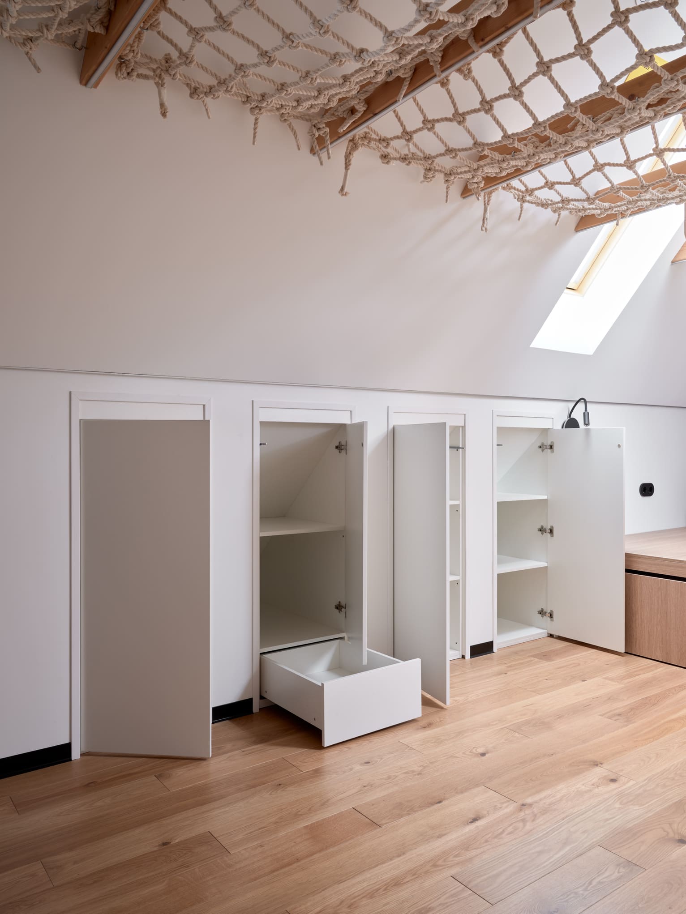
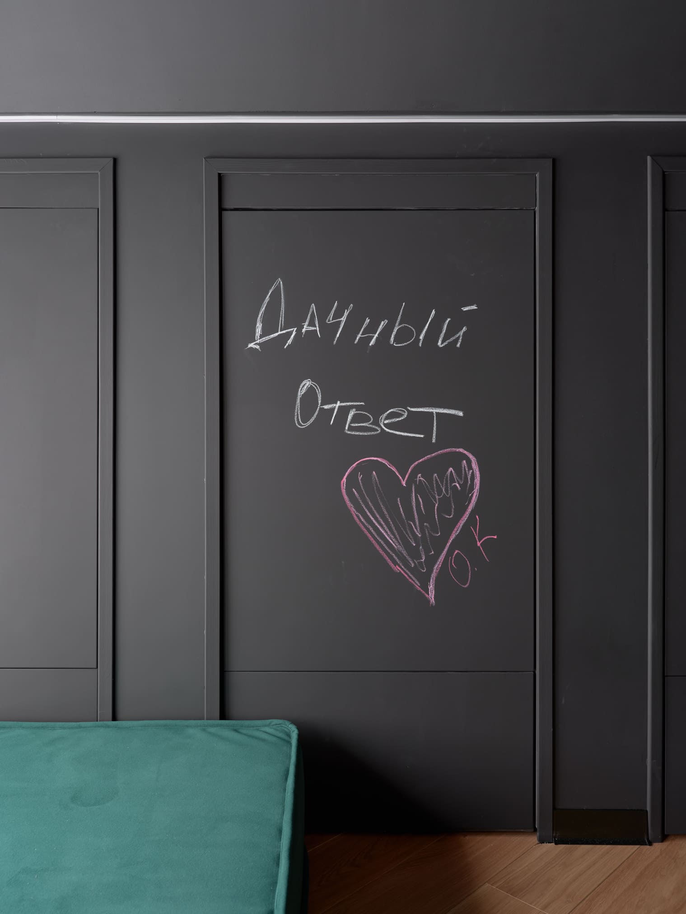
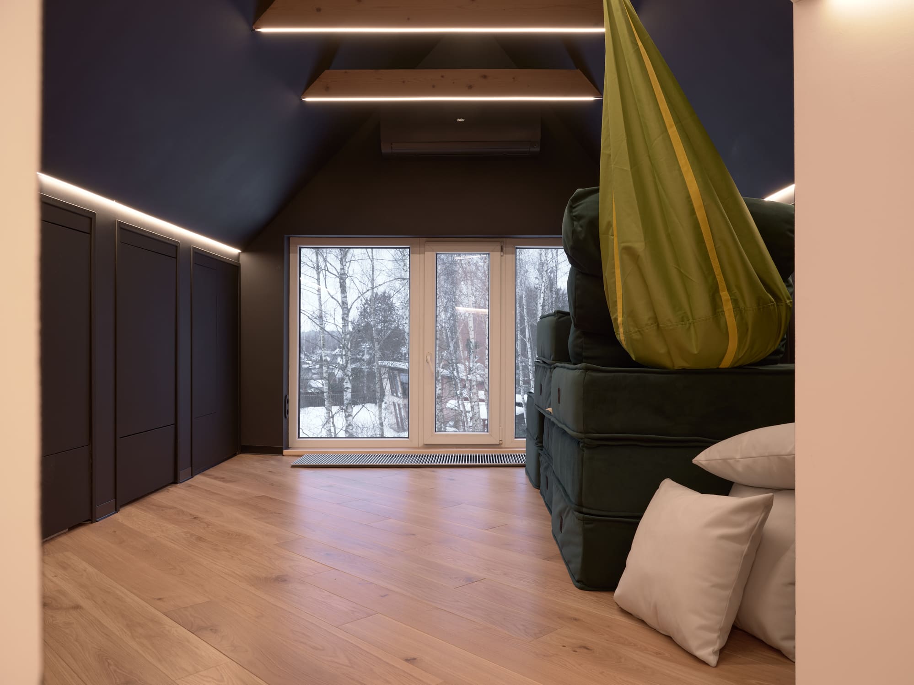
Системы хранения органично встроили в существующие ниши мансарды. В светлой зоне использовали мебельные плиты Lamarty в белом цвете, которые буквально растворяются в интерьере, сохраняя ощущение лёгкости и порядка. Для тёмной части были выбран декор «Графит» из коллекции ЛДСП Lamarty, поддерживающие общую концепцию пространства. Темно серые фасады дополнительно покрыли графитовой краской, на которой можно рисовать мелками, что добавляет интерактивности мебельным элементам.
Зону отдыха сформировали мобильные мягкие модули в съёмных велюровых чехлах. Они легко меняют конфигурацию пространства в зависимости от сценария использования: здесь можно устроить просмотр фильма, сыграть в настольные игры или построить настоящий игровой домик. Дополняет композицию подвесной тканевый гамак — уютное место для отдыха, чтения или уединения.
Подробности проекта и видео выпуска можно найти на сайте программы «Дачный ответ». Эфир от 08/03/2026
Автор проекта: Коваль (Цымбалова) Оксана